Space-Saving Furniture Solutions for Studio Apartments
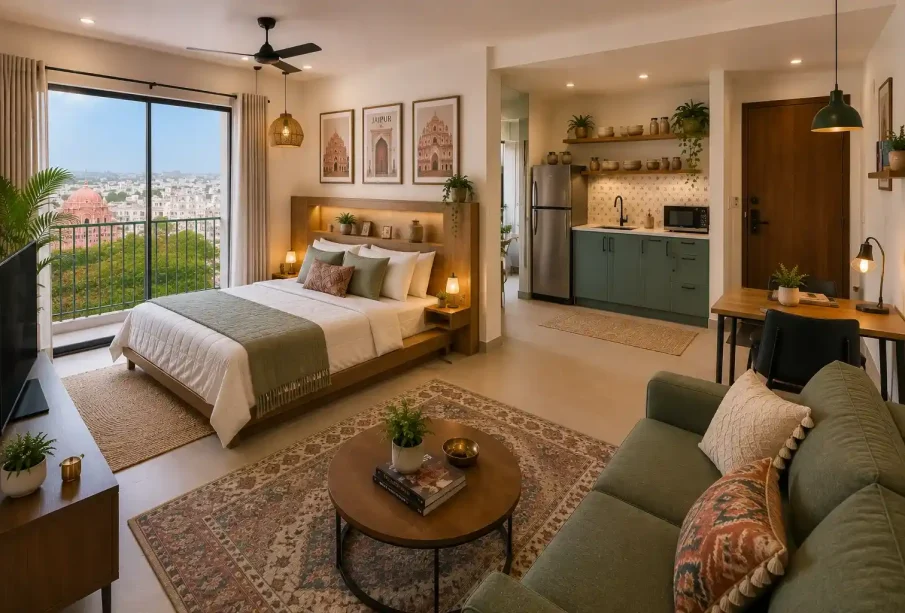
Living in a studio apartment presents a unique spatial puzzle. When a single room must serve as your bedroom, living area, home office, and dining space, every square inch carries immense value. The standard approach to interior design, which relies on large, single-purpose pieces, simply fails in a compact footprint. Bulky sectionals, wide credenzas, and static dining tables crowd valuable walkways and quickly produce visual clutter.
Transforming a modest footprint into an airy, functional home requires strategic furnishing. The secret lies in selecting items that perform multiple roles, collapse when idle, or leverage underutilized vertical space. By adopting flexible, space-saving furniture strategies, you can enjoy a practical, comfortable environment without sacrificing aesthetics.
Rethinking Footprints with Multifunctional Pieces
The cornerstone of compact living is multifunctionality. Every primary furnishing inside a studio should ideally perform at least two distinct duties, eliminating redundant pieces that consume precious square footage.
-
Sleeper Sofas and Daybeds: Modern sleeper sofas have progressed far beyond the thin mattresses and squeaky metal bars of earlier decades. Contemporary pull-out couches and daybeds feature high-density foam or pocket-spring mattresses, delivering reliable comfort for everyday use. A stylish tailored daybed functions as an elegant seating zone for entertaining guests by afternoon, then smoothly transitions into a sleep sanctuary at night.
-
Storage Ottomans: Instead of a traditional, solid coffee table, opt for a collection of hollow storage ottomans or a single long storage bench with a reversible tray top. These units conceal seasonal clothing, blankets, and electronics inside while serving alternately as footrests, drink surfaces, or extra seating during gatherings.
-
Nesting End Tables: Fixed side tables take up perimeter space around seating areas. Nesting tables slide neatly beneath one another when idle, expanding into two or three distinct surface tiers only when you need room for drinks, laptops, or snacks.
Elevating Your Layout with Wall Beds and Lofts
Sleeping arrangements claim the largest portion of floor real estate in any studio apartment. Managing this footprint determines whether your main room feels crowded or spacious.
Modern Murphy Bed Systems
Wall beds remain one of the most effective mechanical solutions for reclaiming usable daytime area. Unlike vintage iterations, modern Murphy beds integrate smoothly into contemporary cabinetry. Many current designs incorporate integrated desks, fold-down sofas, or open shelving along the exterior face.
When raised against the wall each morning, a Murphy bed releases dozens of square feet of active floor area for exercise, work, or entertaining. Gas-piston lift mechanisms make raising and lowering the bed smooth and safe, requiring minimal physical effort.
Adult Loft Systems
If your studio apartment features ceilings higher than nine feet, going vertical provides an instant layout boost. Loft beds elevate your sleeping platform entirely off the ground, leaving open space beneath.
That newly exposed lower alcove easily accommodates a full home workstation, a walk-in wardrobe, or a quiet lounge area with an armchair and media console. This vertical separation mimics the distinct zoning of a traditional one-bedroom layout without building permanent partitions.
Flexible Dining and Workspace Options
Traditional dining setups and expansive executive desks demand dedicated floor space that compact apartments cannot spare. Flexible, convertible work surfaces prevent these activities from encroaching on everyday movement.
-
Drop-Leaf and Gateleg Tables: A drop-leaf table can sit flush against an open wall as a slender console table measuring just ten to twelve inches deep. When mealtime arrives or you host dinner guests, swinging out one or both support leaves transforms it into a dining surface that seats two to four adults comfortably.
-
Wall-Mounted Drop-Down Desks: Also known as floating secretary desks, these units anchor securely to wall studs. When folded shut, they resemble shallow cabinets projecting only six inches into the room. Folded down, the cabinet door forms a sturdy desk ledge with built-in organizer pockets for stationery, chargers, and compact monitors.
-
Lift-Top Coffee Tables: A lift-top table features an internal mechanical scissor hinge that raises the tabletop upward and forward toward your couch. This elevates the work plane to standard desk height, transforming your living room sofa into a temporary home office or dining banquette, while hiding storage for paperwork and remotes beneath.
Maximizing Vertical and Modular Storage
Clutter is the primary enemy of compact spaces. When possessions lack designated homes, they migrate to tabletops and floor corners, producing immediate sensory friction. Utilizing vertical boundaries and modular systems keeps the floor clear and expands living zones.
Floor-to-Ceiling Bookcases
Low, wide dressers consume wide horizontal swathes of floor area. Vertical bookcases, in contrast, draw the eye upward and utilize the full span of your wall height. Tall shelving systems establish clear vertical lines, making ceilings feel higher while organizing books, decorative baskets, and pantry goods.
When positioned perpendicular to a long wall rather than flat against it, an open-backed vertical shelving unit doubles as a functional room divider, separating your sleeping nook from the sitting zone without blocking natural window light.
Modular Cube Storage
Cube units provide flexible utility because they adapt to changing architectural constraints. You can stack them vertically into a stepped stair configuration along an entryway wall, lay them horizontally as an elevated media console, or slide woven fabric bins into lower openings to conceal everyday clutter.
Curating Furniture for Visual Lightness
The physical dimensions of a piece of furniture tell only half the story. Visual weight—how heavy, dense, or bulky an object appears—profoundly influences how large an apartment feels.
-
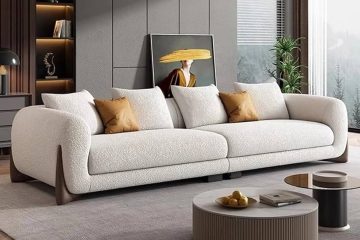
Legged Furniture Over Solid Bases: Couches, dressers, and armchairs with raised, slender legs expose the flooring underneath them. Allowing the eye to track continuous floor space makes a room feel larger and more open than using skirted or ground-level block furniture.
-
Glass and Acrylic Elements: Transparent materials like tempered glass and clear acrylic create zero visual impedance. An acrylic desk or glass-topped cocktail table performs all functional duties while permitting light to travel uninterrupted across the studio.
-
Light and Neutral Palettes: Large furnishings wrapped in soft creams, light grays, pale woods, or subtle pastels reflect natural sunlight instead of absorbing it. Selecting upholstery fabrics that closely mirror the wall color prevents visual disruption, creating clean, unified sightlines.
Frequently Asked Questions
What should I measure before purchasing space-saving furniture for a studio?
Beyond measuring basic floor dimensions, you must measure the dynamic footprint of each moving piece when fully opened, extended, or unfolded. Record the ceiling clearance for loft beds, the swing path of drop-leaf tables, and the projection distance of Murphy beds or pull-out drawers. In addition, carefully verify the dimensions of building elevators, stairwells, hallway turns, and entryway doors to ensure oversized convertible frames can physically enter the apartment.
Can a Murphy bed damage apartment walls or jeopardize a security deposit?
Murphy beds anchor securely into structural wall studs rather than drywall to guarantee user safety and handle spring tension. This mounting creates several discrete lag screw holes in the studs. In most rental settings, you can patch, sand, and paint these structural holes before move-out without forfeiting a deposit. However, freestanding wall bed frames that rest on the floor with minimal wall anchors provide a non-invasive alternative for stricter leases.
How do I prevent a studio apartment from looking like a furniture showroom?
Maintain visual harmony by committing to one cohesive design palette and consistent material choices throughout the entire room. Avoid combining conflicting wood tones, diverse metal finishes, or contrasting fabric textures across your multifunctional pieces. Choosing hidden storage designs that close flush conceals mechanical hinges and utilitarian parts, preserving a calm, intentional residential aesthetic.
Are folding and collapsible furniture pieces durable enough for daily use?
Durability depends on the joinery, materials, and hardware mechanisms. For everyday primary furniture like murphy beds or lift-top desks, select models built with solid hardwoods, heavy-gauge steel hinges, and commercial-rated gas struts rather than low-density particleboard. Budget plastic connectors and light aluminum hinges suit occasional guest seating well, but fail under continuous daily strain.
How do I manage computer cables and electrical cords with moving furniture?
Convertible and movable furniture can easily pinch, strain, or sever electrical cords if wiring is neglected. Fasten flexible cable wrap sleeves or braided cord conduits along the articulating hinges of desks and wall beds to guide the wires safely. You can also mount a surge-protected power strip directly to the underside or interior frame of the moving furniture, running just one durable extension cable to the primary wall outlet.
What is the best way to divide functional zones in a studio without building walls?
Use functional furniture as subtle architectural screens. Position an open-backed bookcase or a freestanding wardrobe perpendicular to your main wall to define the bedroom zone. Alternatively, lay down two distinct, well-proportioned area rugs to establish separate visual boundaries on the floor: one anchoring the living lounge and the other defining the workspace or sleeping quarters. Ceiling-mounted curtain tracks paired with semi-sheer linen panels also provide flexible, lightweight zoning.