
Kitchen Renovation Mistakes to Avoid at All Costs
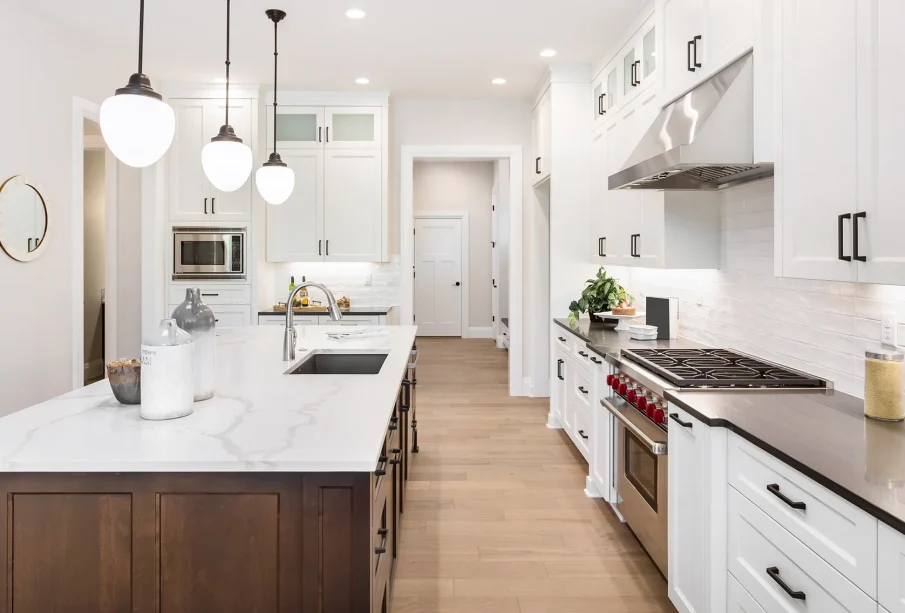
A kitchen renovation is one of the most rewarding home improvement projects you can take on, but it is also one of the most complex. It involves structural considerations, plumbing, electrical systems, and precise carpentry. Because the kitchen is the operational hub of the home, a single miscalculation can disrupt your daily routine for years to come.
Homeowners often get swept up in aesthetic selections like quartz slabs, cabinet door profiles, and paint swatches, overlooking the functional engineering that makes a workspace practical. A visually stunning kitchen that lacks adequate storage, blocks foot traffic, or fails to provide proper prep light will quickly become a source of daily frustration.
To help you protect your investment, minimize stress, and build a room that serves your household seamlessly, here are the most critical kitchen renovation mistakes to avoid at all costs.
Disregarding the Work Triangle and Clearance Zones
The kitchen work triangle—the direct path between the refrigerator, the sink, and the cooktop—remains the foundation of smart ergonomic design. When these three elements are placed too far apart, cooking requires unnecessary steps. When placed too close together, the workspace feels cramped and claustrophobic.
Beyond the triangle itself, spatial clearances are frequently miscalculated:
-
Aisle width: Working aisles must be at least 42 inches wide for a single cook and 48 inches wide for households with multiple cooks. Anything under 36 inches restricts movement and causes constant collisions.
-
Appliance door swings: Failing to measure the swing radius of opposing doors is a rampant error. Refrigerator doors, ovens, and dishwashers must be able to open fully without hitting an island, a cabinet handle, or an adjacent appliance.
-
Cabinet door clearance: Corner cabinets without appropriate filler strips will bang into perpendicular hardware, chipping paint or cracking wood over time.
Overlooking Multi-Layered Lighting Design
Relying on a single overhead fixture or a grid of recessed ceiling cans is a guaranteed way to make a kitchen feel flat and functionally deficient. Proper kitchen lighting requires a layered scheme that balances utility and atmosphere:
-
Task lighting: Illuminating countertops is non-negotiable. Recessed ceiling lights placed behind a standing cook cast the cook’s own shadow directly onto the prep surface. Continuous under-cabinet LED channel lighting eliminates these shadows and prevents kitchen knife accidents.
-
Ambient lighting: Recessed cans should wash the room evenly, placed on dimmer switches so you can adjust brightness based on the time of day.
-
Accent and decorative lighting: Pendants over an island or a dining nook bring visual warmth and establish focal points.
Skipping dedicated circuits for these layers robs you of control. Ensure each layer operates on an independent switch.
Skimping on Ventilation and Hood Capacity
Many renovators prioritize high-end commercial ranges but treat the range hood as an afterthought. Skimping on ventilation leads to airborne grease settling onto open shelves, ceiling joints, and cabinetry, resulting in a sticky film that attracts dust and degrades finishes.
Avoid these ventilation traps:
-
Recirculating hoods: Ductless recirculating filters merely push filtered air back into the room. Whenever structurally possible, vent your range hood directly to the exterior of the home.
-
Inadequate CFM ratings: Cubic feet per minute (CFM) measures airflow volume. High-BTU gas burners produce significant heat, moisture, and carbon monoxide. A standard guideline is 100 CFM for every 10,000 BTUs of gas stove output.
-
Poor duct runs: Long duct runs with multiple sharp 90-degree elbows restrict airflow and dramatically increase motor noise. Keep the run as straight and short as possible.
Misallocating the Renovation Budget and Contingency
Budget overruns in kitchen projects are virtually guaranteed if you do not establish strict spending allocations. Demolition often uncovers hidden issues, such as outdated knob-and-tube wiring, plumbing leaks hidden behind drywall, or unlevel subfloors that cannot support stone counters.
A sound financial plan involves:
-
Setting aside a minimum 15 to 20 percent cash contingency buffer specifically for unforeseen structural, electrical, or plumbing discoveries.
-
Spending money on fixed elements rather than decorative accents. High-quality cabinet boxes with solid joinery and durable hardware matter far more than an ultra-expensive designer faucet that can be swapped out in an hour down the road.
-
Avoiding mid-project design changes. Change orders halt trade schedules, incur administrative fees from general contractors, and exponentially inflate labor costs.
Prioritizing Trends Over Timeless Ergonomics and Storage
Current social media design trends often emphasize style at the expense of day-to-day usability. Designing a kitchen solely around what is popular this year ensures the space will look dated in five to ten years.
-
Open shelving overload: While open floating shelves look airy in photos, in practice they expose dinnerware to grease and dust, demanding weekly washings. Reserve open shelving for a small accent area rather than replacing your primary upper storage.
-
Ignoring deep drawers: Lower cabinets with static shelves require you to get on hands and knees to find items tucked in the back. Full-extension lower drawers maximize storage efficiency and provide immediate access to heavy pots, pans, and dry goods.
-
Neglecting trash and recycling integration: Failing to allocate dedicated base cabinet space for slide-out trash, recycling, and compost bins forces you to put a freestanding plastic can out in an open walkway.
Poor Placement of Outlets and Utility Infrastructure
Electrical building codes dictate minimum outlet spacing along kitchen countertops, but minimum code compliance does not equal modern convenience.
Consider how small appliances actually operate on your counters:
-
Install outlets where countertop appliances will permanently live, such as coffee makers, blenders, and stand mixers.
-
Plan dedicated, code-compliant GFCI outlets hidden inside pantries or appliance garages to keep counter surfaces free of cord clutter.
-
Include USB charging ports and power strips under the lip of islands or within designated drop zones to keep personal electronics away from wet prep areas.
Choosing the Wrong Countertop Material for Your Lifestyle
Countertops endure direct heat, acidic liquids, sharp tools, and constant abrasion. Selecting a surface purely based on appearance without understanding its maintenance requirements is a recipe for regret.
-
Porous natural stones: Carrara marble is soft, etches easily from citrus and vinegar, and stains from red wine or cooking oils. If you cook frequently with acidic ingredients and dislike natural patina, marble will cause endless anxiety.
-
Heat sensitivity: Solid surface and some engineered materials can scorch or crack if hot roasting pans are placed directly on them without trivets.
-
Maintenance realities: Natural unsealed stones require periodic resealing to resist bacteria and stains, while materials like engineered quartz or soapstone require different care protocols. Match the surface to your willingness to maintain it.
Frequently Asked Questions
What is the single most expensive mistake homeowners make during a kitchen remodel?
The most expensive mistake is changing the floor plan mid-construction. Moving plumbing stacks, gas lines, or load-bearing framing after framing or rough-in trades have begun triggers compounding labor fees, material waste, and extensive project delays.
How do I decide between refinishing existing cabinets and buying brand new ones?
Inspect the cabinet boxes and frames, not just the doors. If the cabinet boxes are made of solid plywood, are structurally square, and the existing footprint meets your lifestyle, refinishing or replacing only the doors is practical. If the boxes are made of warped particle board or the layout is fundamentally flawed, complete replacement is necessary.
How much clearance is required between a kitchen island and surrounding counters?
The recommended standard distance is 42 inches for single-cook spaces and 48 inches for kitchens where multiple people prepare meals together. Anything less than 36 inches restricts cabinet drawers from pulling out fully and prevents two people from passing each other comfortably.
Should I purchase my appliances before or after ordering custom cabinetry?
Always purchase or finalize the exact specification sheets of every appliance before ordering cabinetry. Manufacturers frequently change exterior dimensions, ventilation cutouts, door hinge clearances, and power cord placements. Custom cabinets must be built around confirmed appliance specifications to prevent costly on-site modifications.
What kind of flooring material works best to prevent foot fatigue in a kitchen?
Engineered hardwood, natural linoleum, and luxury vinyl tile offer slight natural resilience underfoot compared to hard ceramic or porcelain tile. If you prefer the durability and water resistance of tile or natural stone, placing anti-fatigue runner mats at heavy-use stations like the sink and cooktop helps reduce joint strain.
Is it safe to knock down a kitchen wall without consulting an engineer?
No. Even walls that appear to run parallel to joists can carry structural weight or conceal critical plumbing vents, electrical home runs, and HVAC ducting. Always consult a licensed structural engineer or general contractor before removing any wall to ensure proper structural headers and permits are in place.
How do I handle ventilation if local codes prohibit cutting exterior duct holes in my home?
If exterior venting is structurally impossible, invest in a high-performance ductless recirculating hood equipped with heavy-duty commercial charcoal filters, and replace the filters regularly. Pair this setup with an active fresh-air intake or an adjacent operable window to manage humidity and combustion byproducts effectively.